



Photographs Greg Cox
Text Robyn Alexander
Production Jeanne Botes
Combining considered architectural design with warm, layered finishes and welcoming interiors, this compact Cape Town home is the ideal “machine for living in”, 21st-century style.
Almost 100 years ago now, in his influential 1927 manifesto Vers Une Architecture (Towards An Architecture), architect Le Corbusier declared: “A house is a machine for living in.” Much discussed and critiqued ever since, the concept retains its essential explanatory usefulness. For modern designers, buildings should always balance functionality with aesthetics. That may sound simple – but it definitely isn’t easy to do well, and when it is managed as beautifully as it has been in this home, it’s definitely something to celebrate.
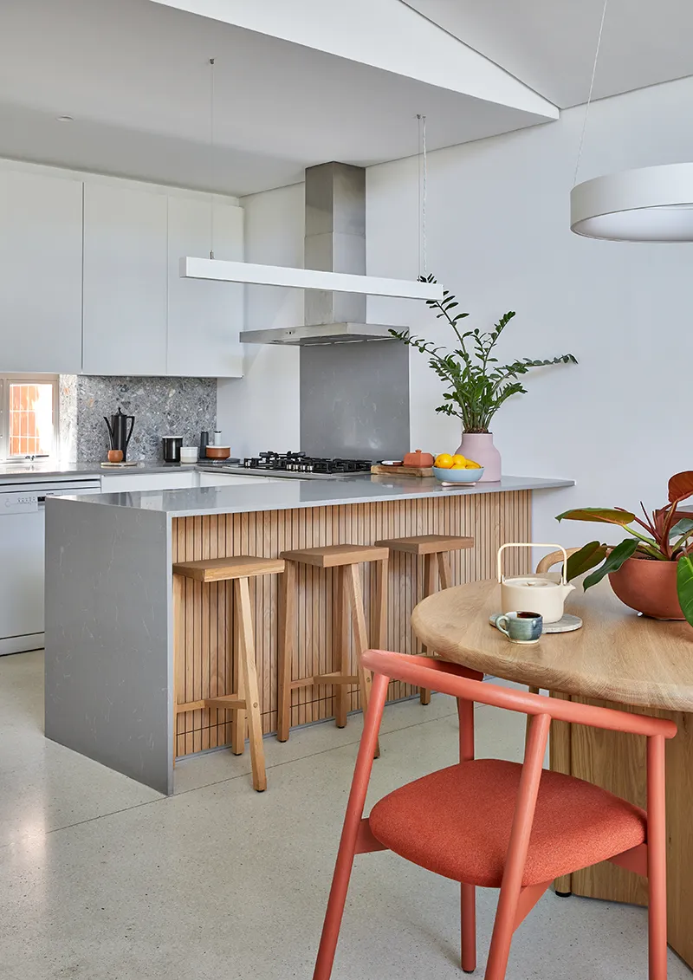
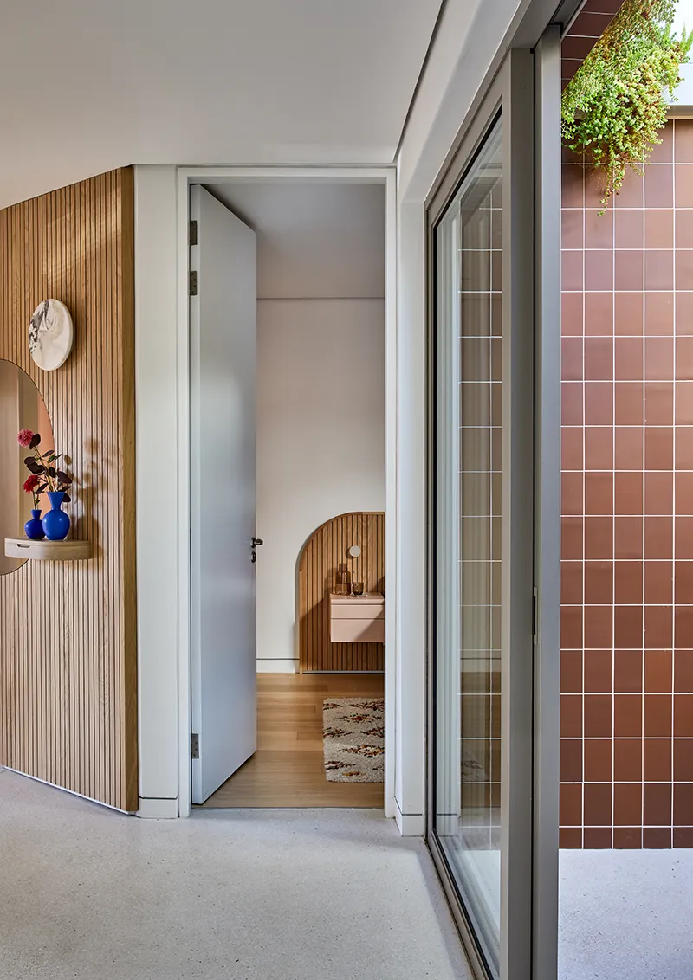
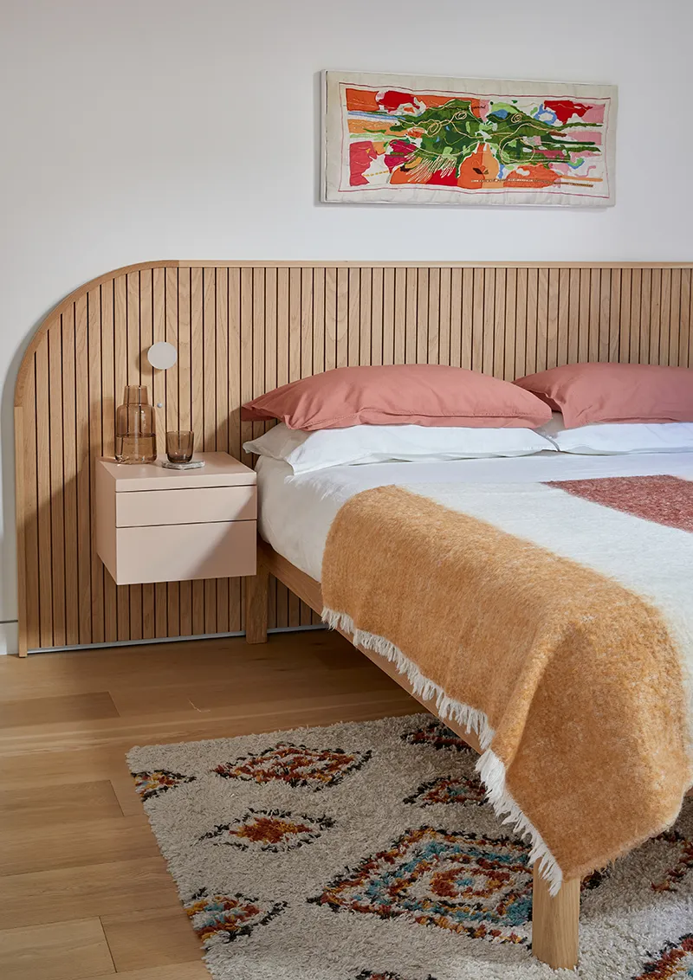
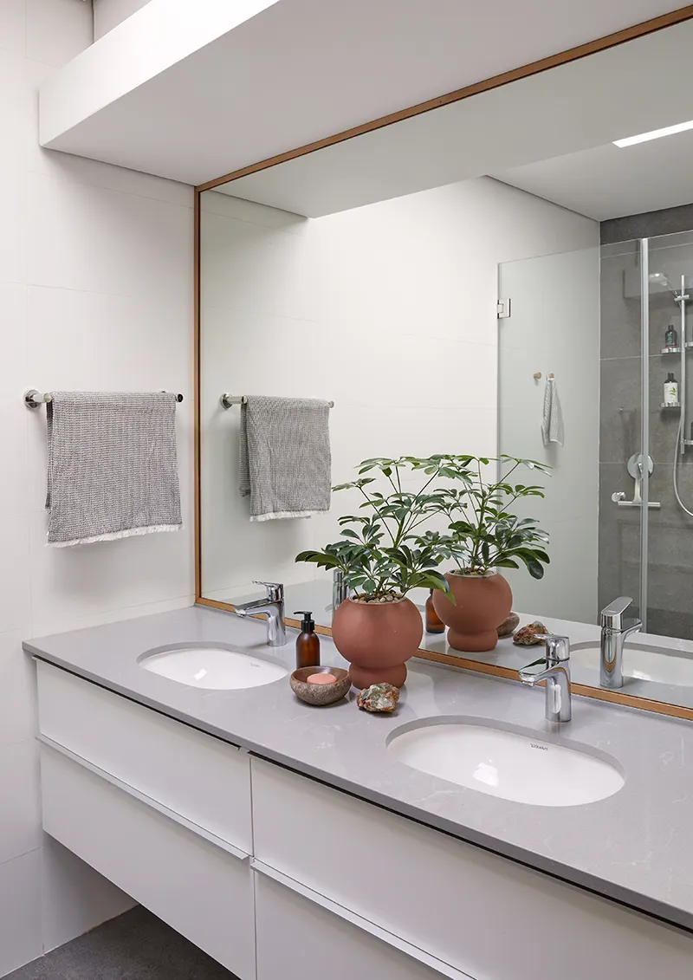
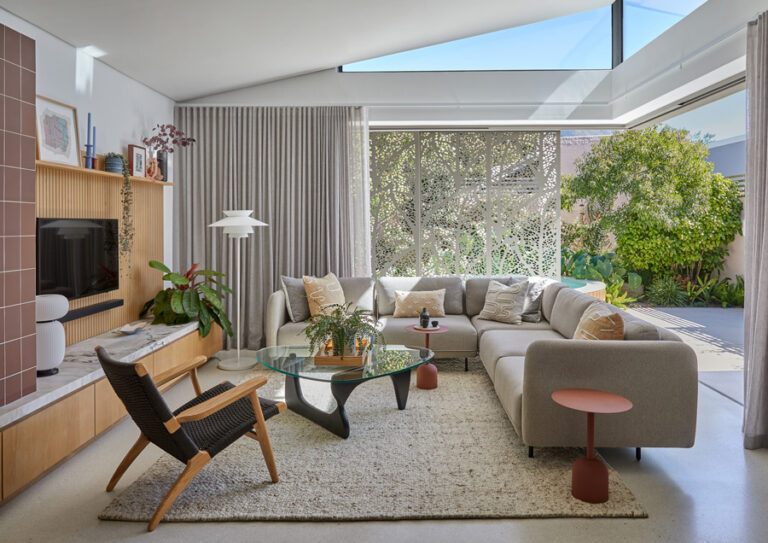
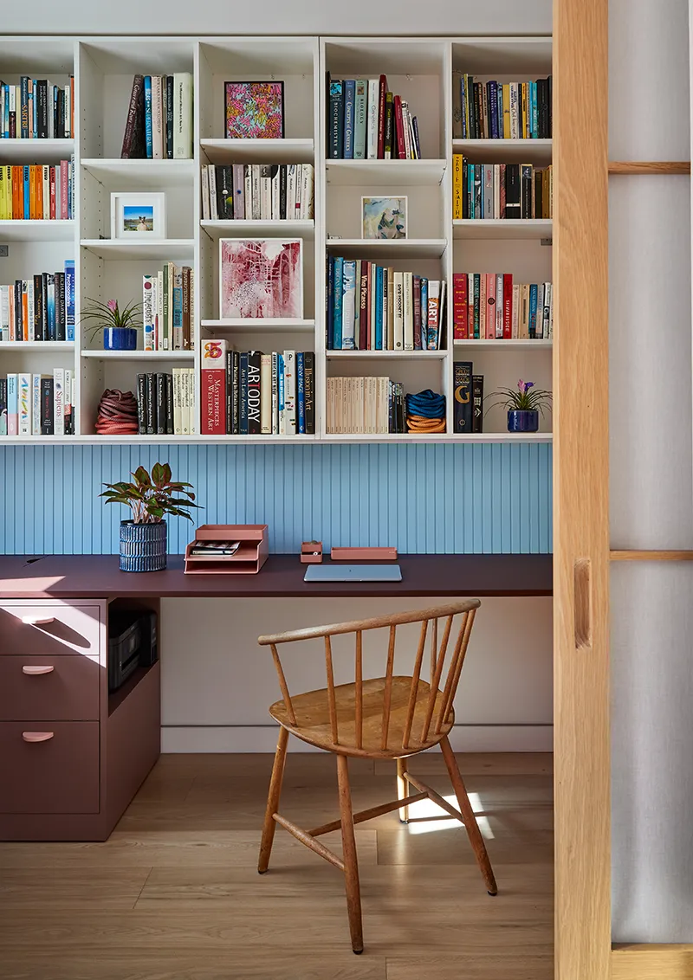
The home isn’t large; it has just two bedrooms and two bathrooms, an open-plan area for cooking, dining and living, a small outdoor living space and garden, a pocket-sized home office and a double garage. Yet, despite its modest footprint, it feels surprisingly generous. Thoughtful planning, clever use of light and a strong connection between the interior and exterior spaces allow the house to feel both intimate and airy.
The home’s original owner was the architect who designed it, the homeowner reveals. “He used this tiny sliver of land to make something special,” she says. Designed as a scaled-down property for himself and his wife after he retired from full-time practice, the house is full of quietly clever decisions that continue to work beautifully today.
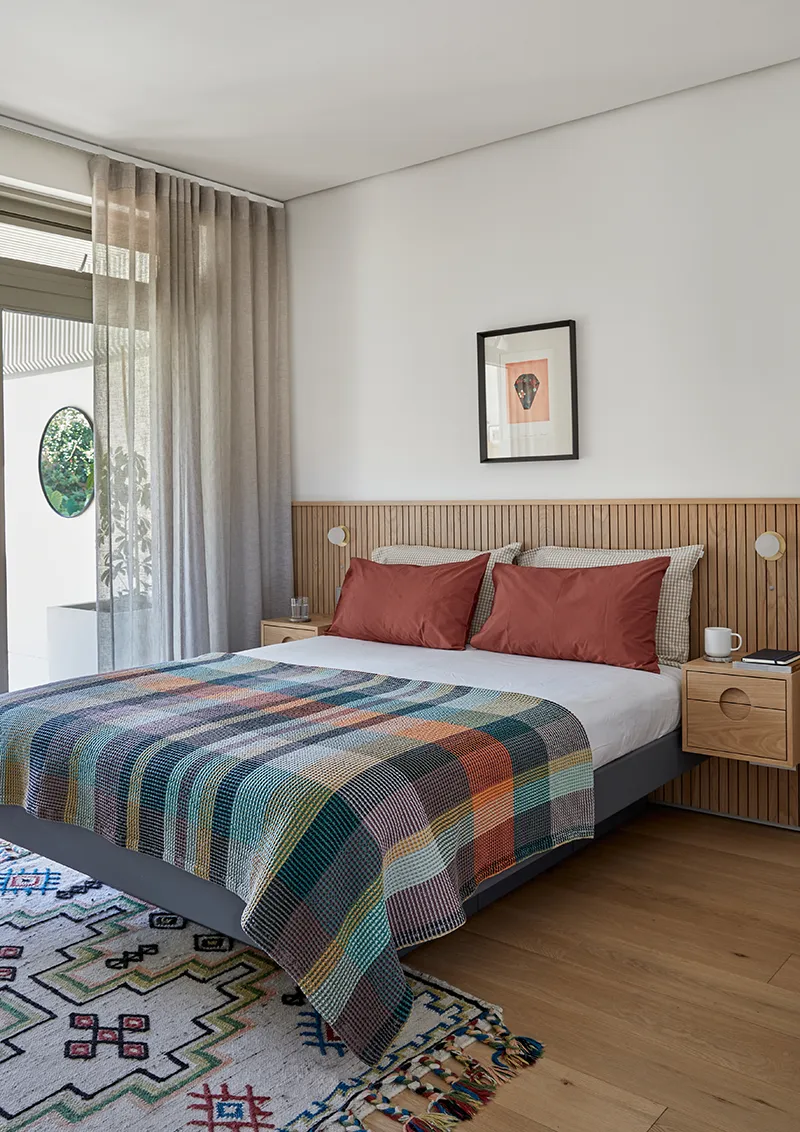
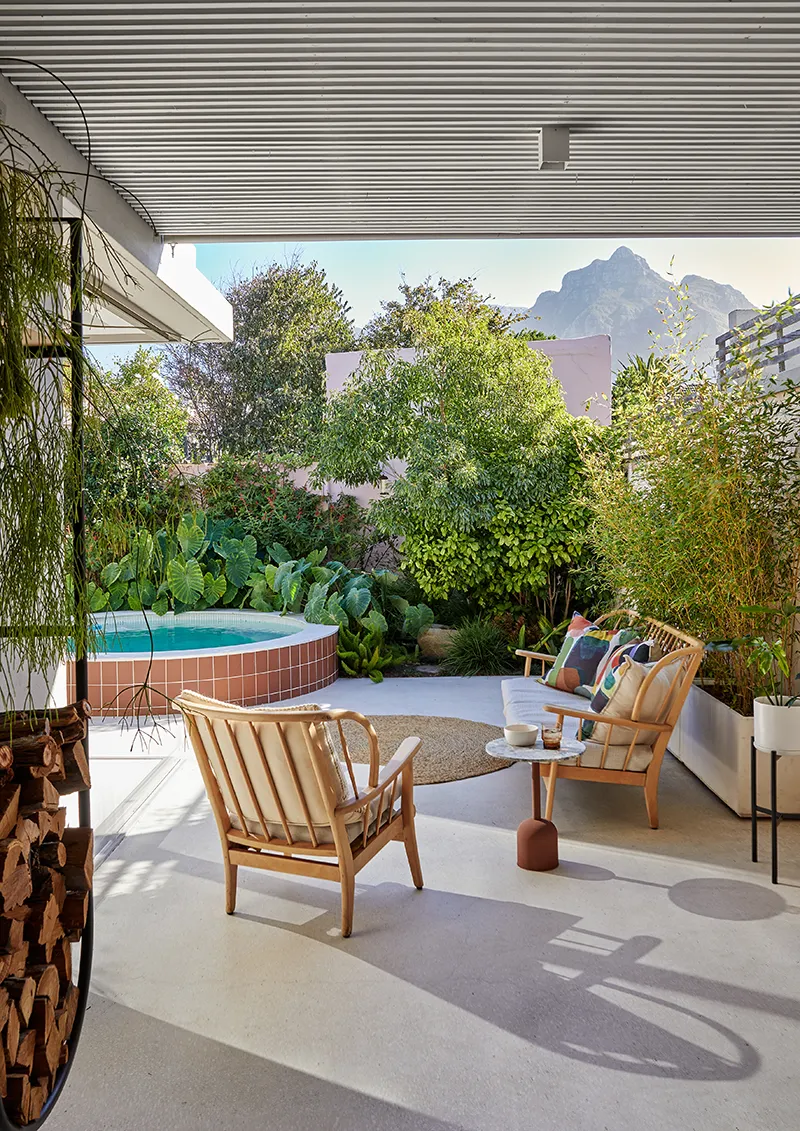
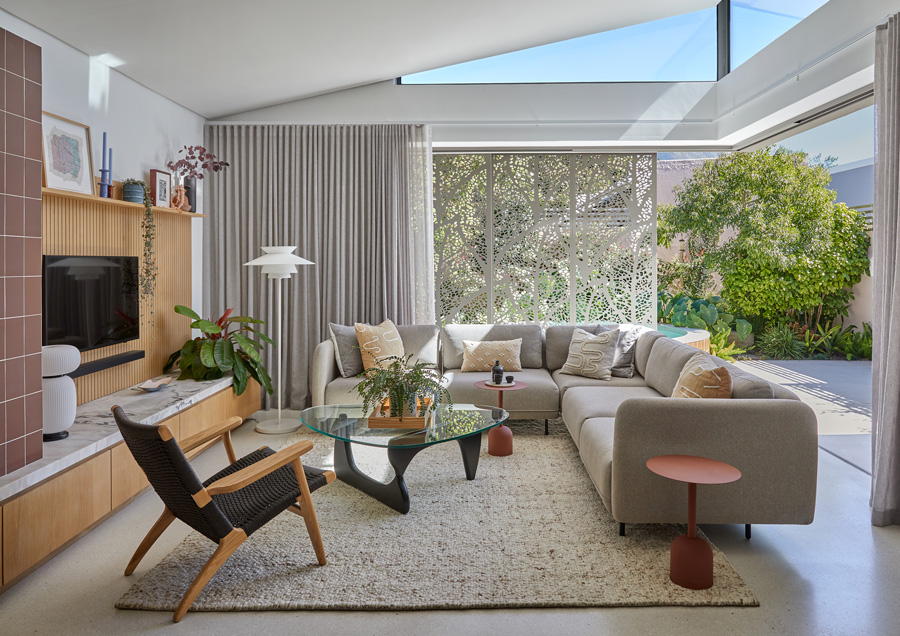
Visited at dusk, the house feels welcoming and cosy, yet never closed in. Natural light flows through the central courtyard, while the west-facing living area opens towards views of Devil’s Peak. “My husband and I are dedicated hikers, so we especially love this view,” says the homeowner.
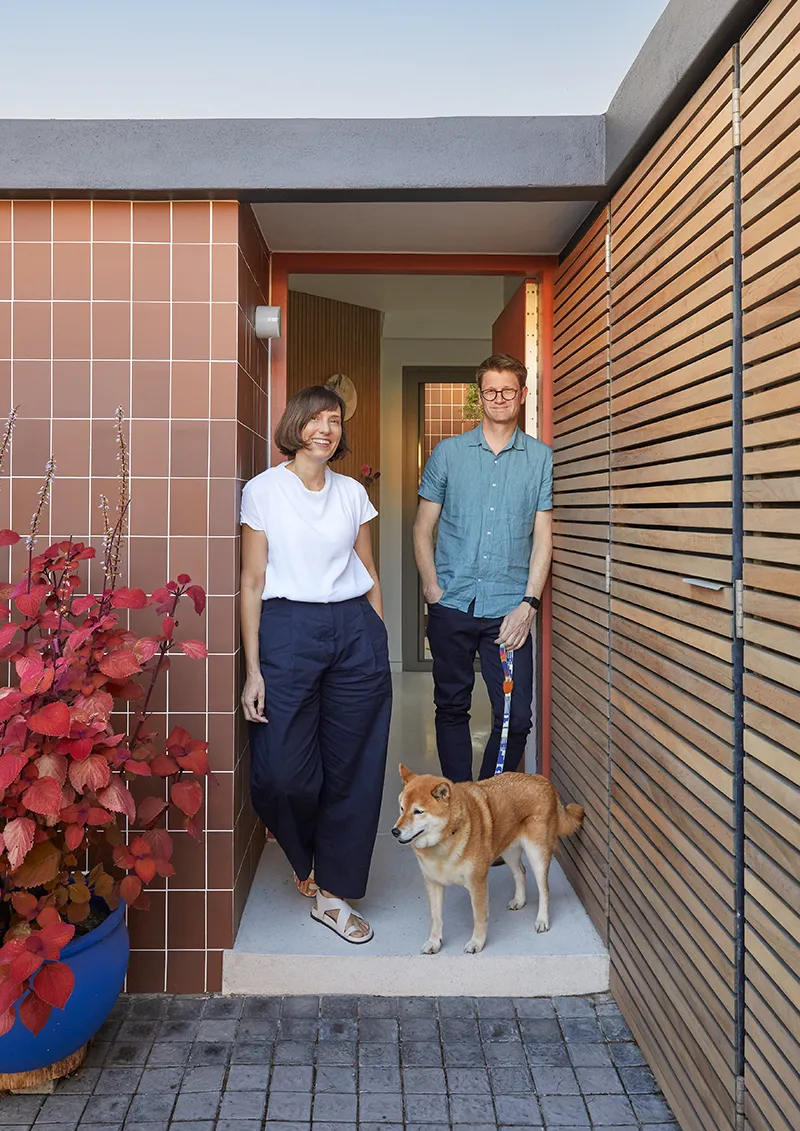
The couple had previously lived in an old Victorian house where, she smiles, “We had fixed everything – a few times!” The contemporary structure offered a welcome change, although when they bought it, almost everything was white or grey. Its previous owner had been, in her words, “a serious minimalist”, so she aimed to soften the architecture and make it their own. “Add layers,” she says of the project.
Those layers came through colour, texture, art and personal touches, while the original architecture was carefully preserved. The homeowner was also hands-on, designing many of the built-in elements and other details herself. “A lot of the features in my house were my own little projects,” she says. Family heirlooms and travel finds add to the sense that the interiors have evolved naturally over time.
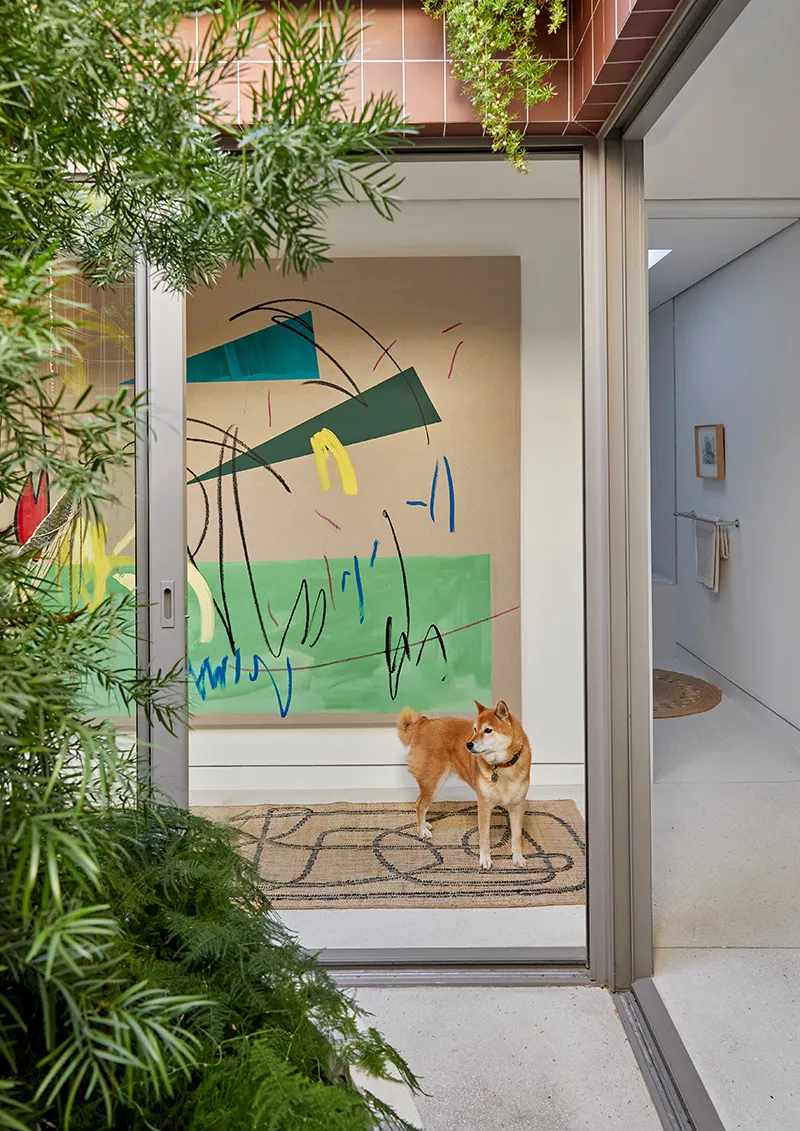
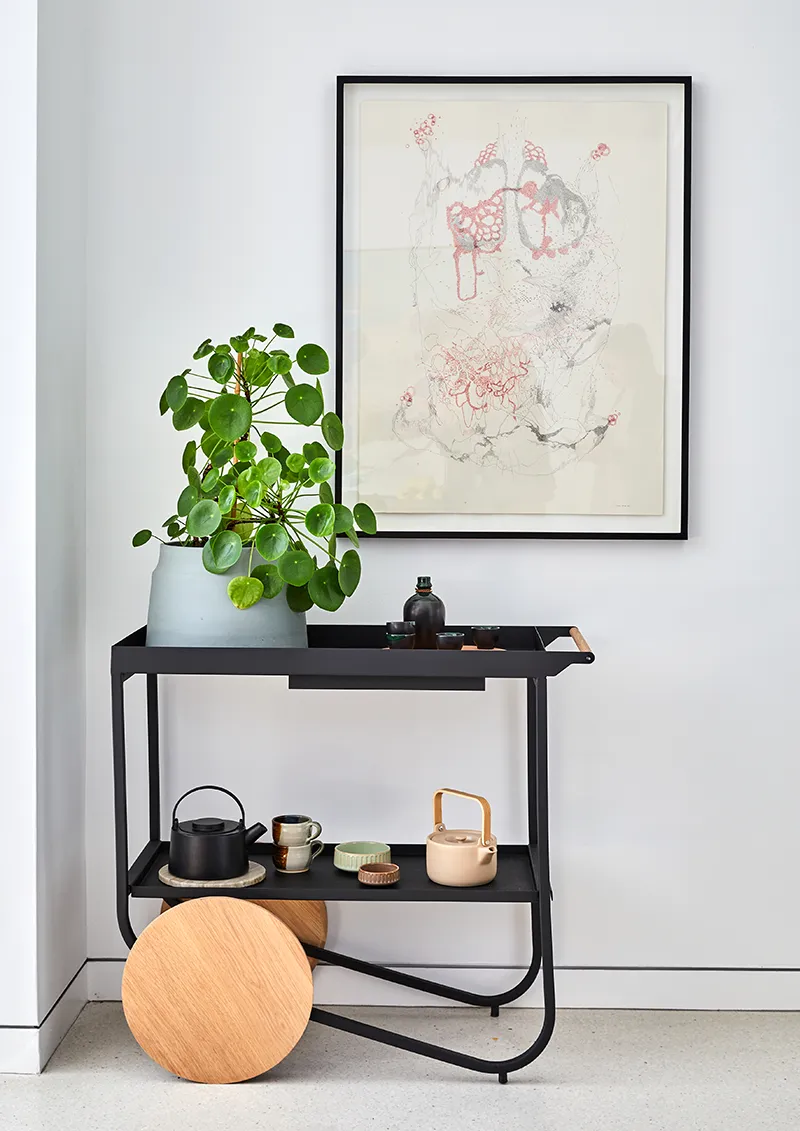
The result is a home that feels personal rather than overly styled, with contemporary design balanced by handmade pieces, vintage finds and bursts of colour. The architecture provides the framework, but the owners have made it warmer, more expressive and ultimately more liveable.
And perhaps that is the most relevant interpretation of Le Corbusier’s famous idea today. A home should certainly function well, but it should also offer a place to pause, gather, work, entertain and rest. In this compact Cape Town home, considered design and personal expression strike an effortless balance.